
Introduction
A kitchen is the hardest working room in any home. It faces heat, steam, water, oil and constant daily use, which is why building it properly matters more than building it quickly. A well constructed kitchen can serve a family comfortably for fifteen to twenty years, while a rushed one starts showing cracks, stains and loose fittings within two. In this detailed guide, Goodwell Technical Services walks you through every phase of kitchen construction, from the first measurements to the final handover, so you know exactly what happens, in what order, and why each step matters.
Whether you are building a brand new kitchen or renovating an old one, the sequence below is the professional order followed on real sites. Skipping a phase or doing things out of order is the most common reason kitchens develop problems later, so read each phase carefully before your project begins.
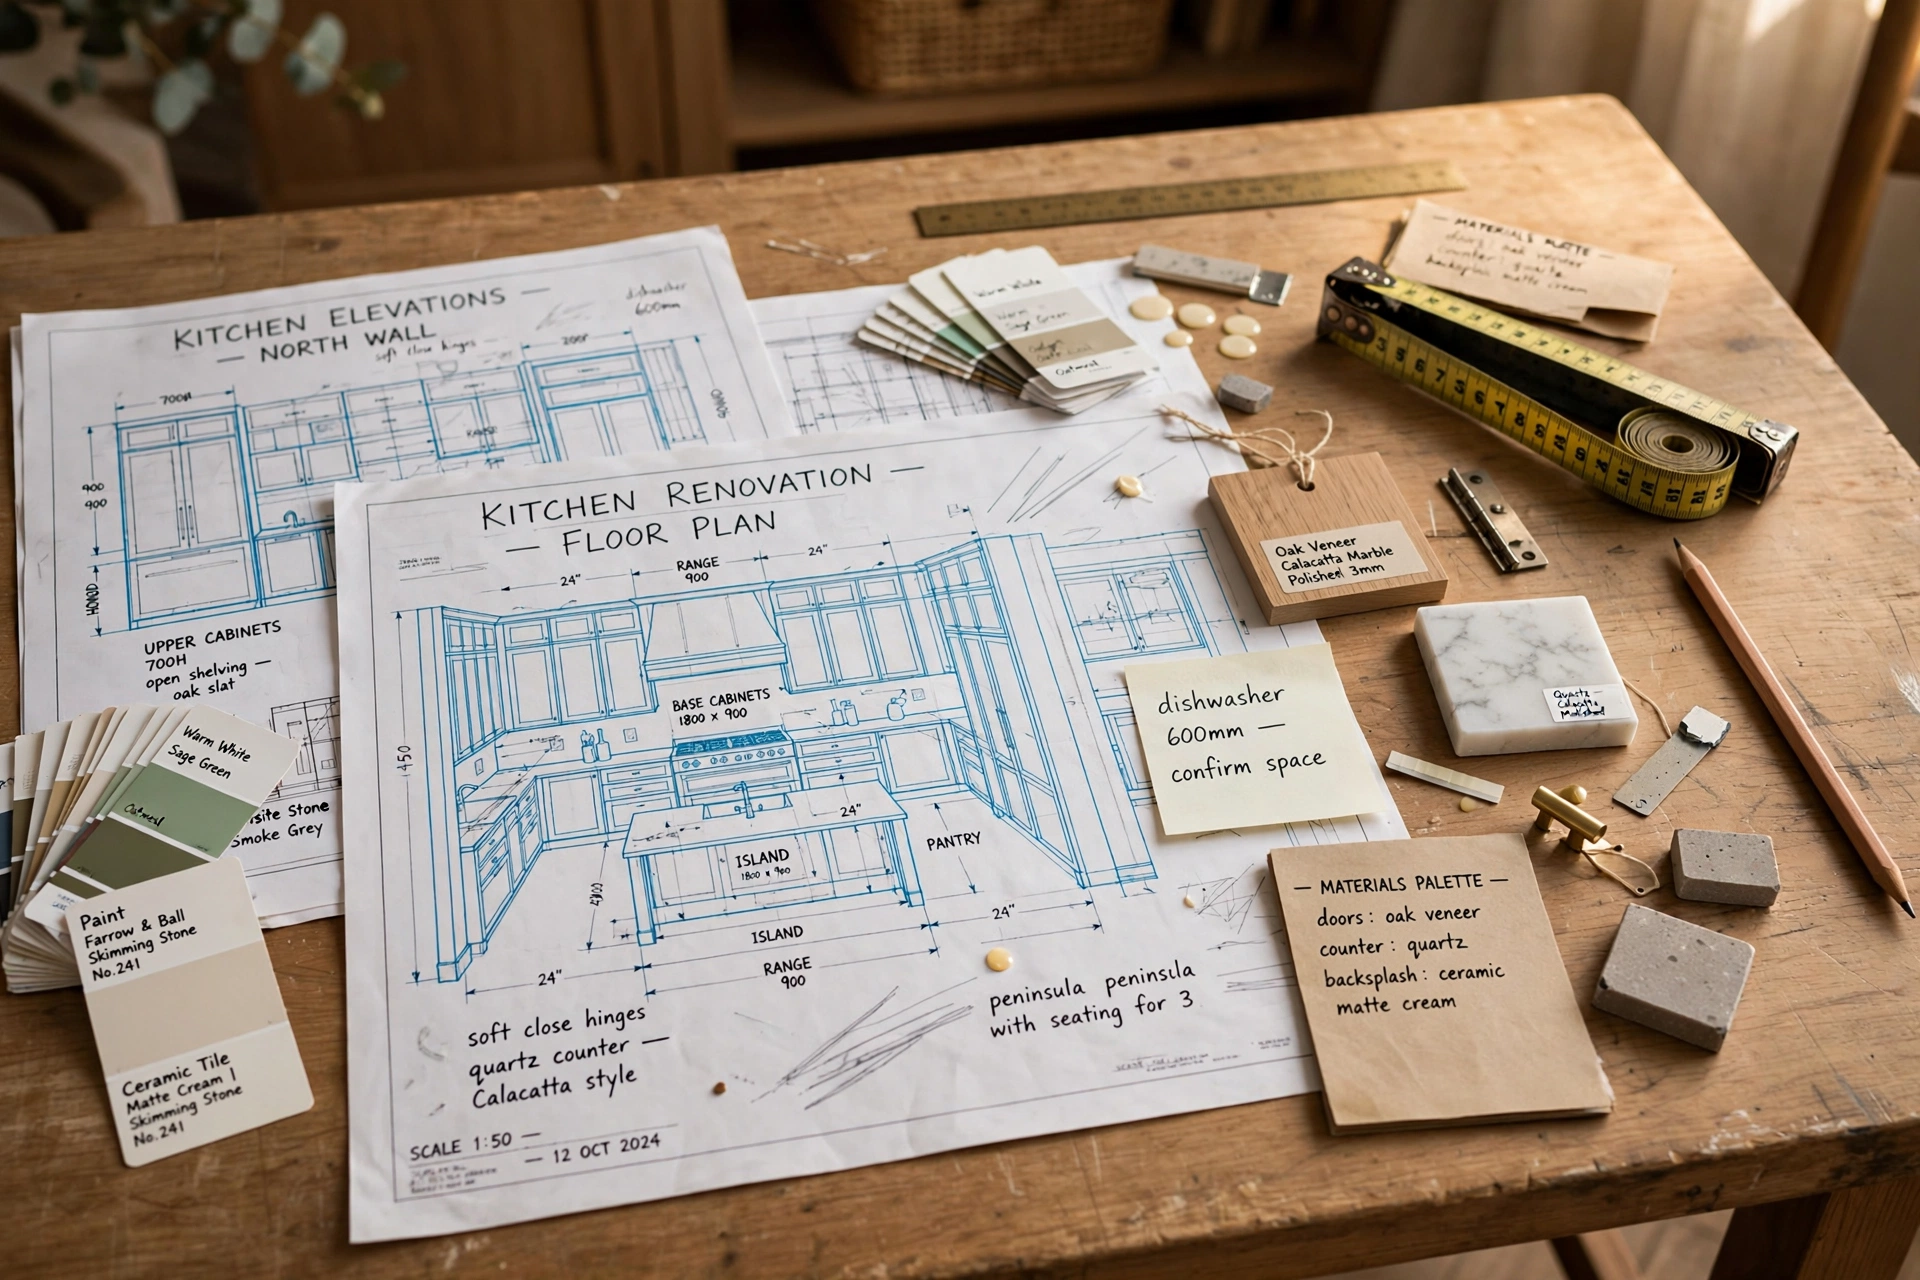
Phase 1: Planning and Design (Before Construction)
Every successful kitchen starts on paper, long before a single wall is touched. This is the phase where costly mistakes are cheapest to fix, because moving a line on a drawing costs nothing while moving a built wall costs a fortune. At Goodwell Technical Services, every kitchen project begins with a detailed site measurement, a discussion of how the family actually cooks, and a layout that fits both the space and the budget.
The heart of kitchen planning is the work triangle: the sink, the stove and the refrigerator should form a compact triangle so cooking does not turn into a marathon. Along with the triangle, you need to decide the layout type. An L-shaped kitchen suits open plans, a U-shaped kitchen gives maximum counter space, a galley kitchen works in narrow rooms, and an island layout needs generous floor area. Getting this decision right in the planning phase saves years of daily frustration.
- Measure twice: Record exact wall lengths, ceiling height, door and window positions, and the location of existing water and gas lines.
- Fix the budget early: Divide it into civil work, woodwork, countertops, appliances and finishing, and keep ten percent aside for surprises.
- Choose materials in advance: Shortlist tiles, cabinet finishes, countertop stone and faucet models before construction starts so nothing stalls later.
- Plan storage honestly: Count your actual pots, appliances and grocery habits. Deep drawers beat deep shelves every time.
- Think about light and air: A window near the stove and a proper chimney point should be marked on the plan from day one.
Phase 2: Demolition and Site Preparation (Before Construction)
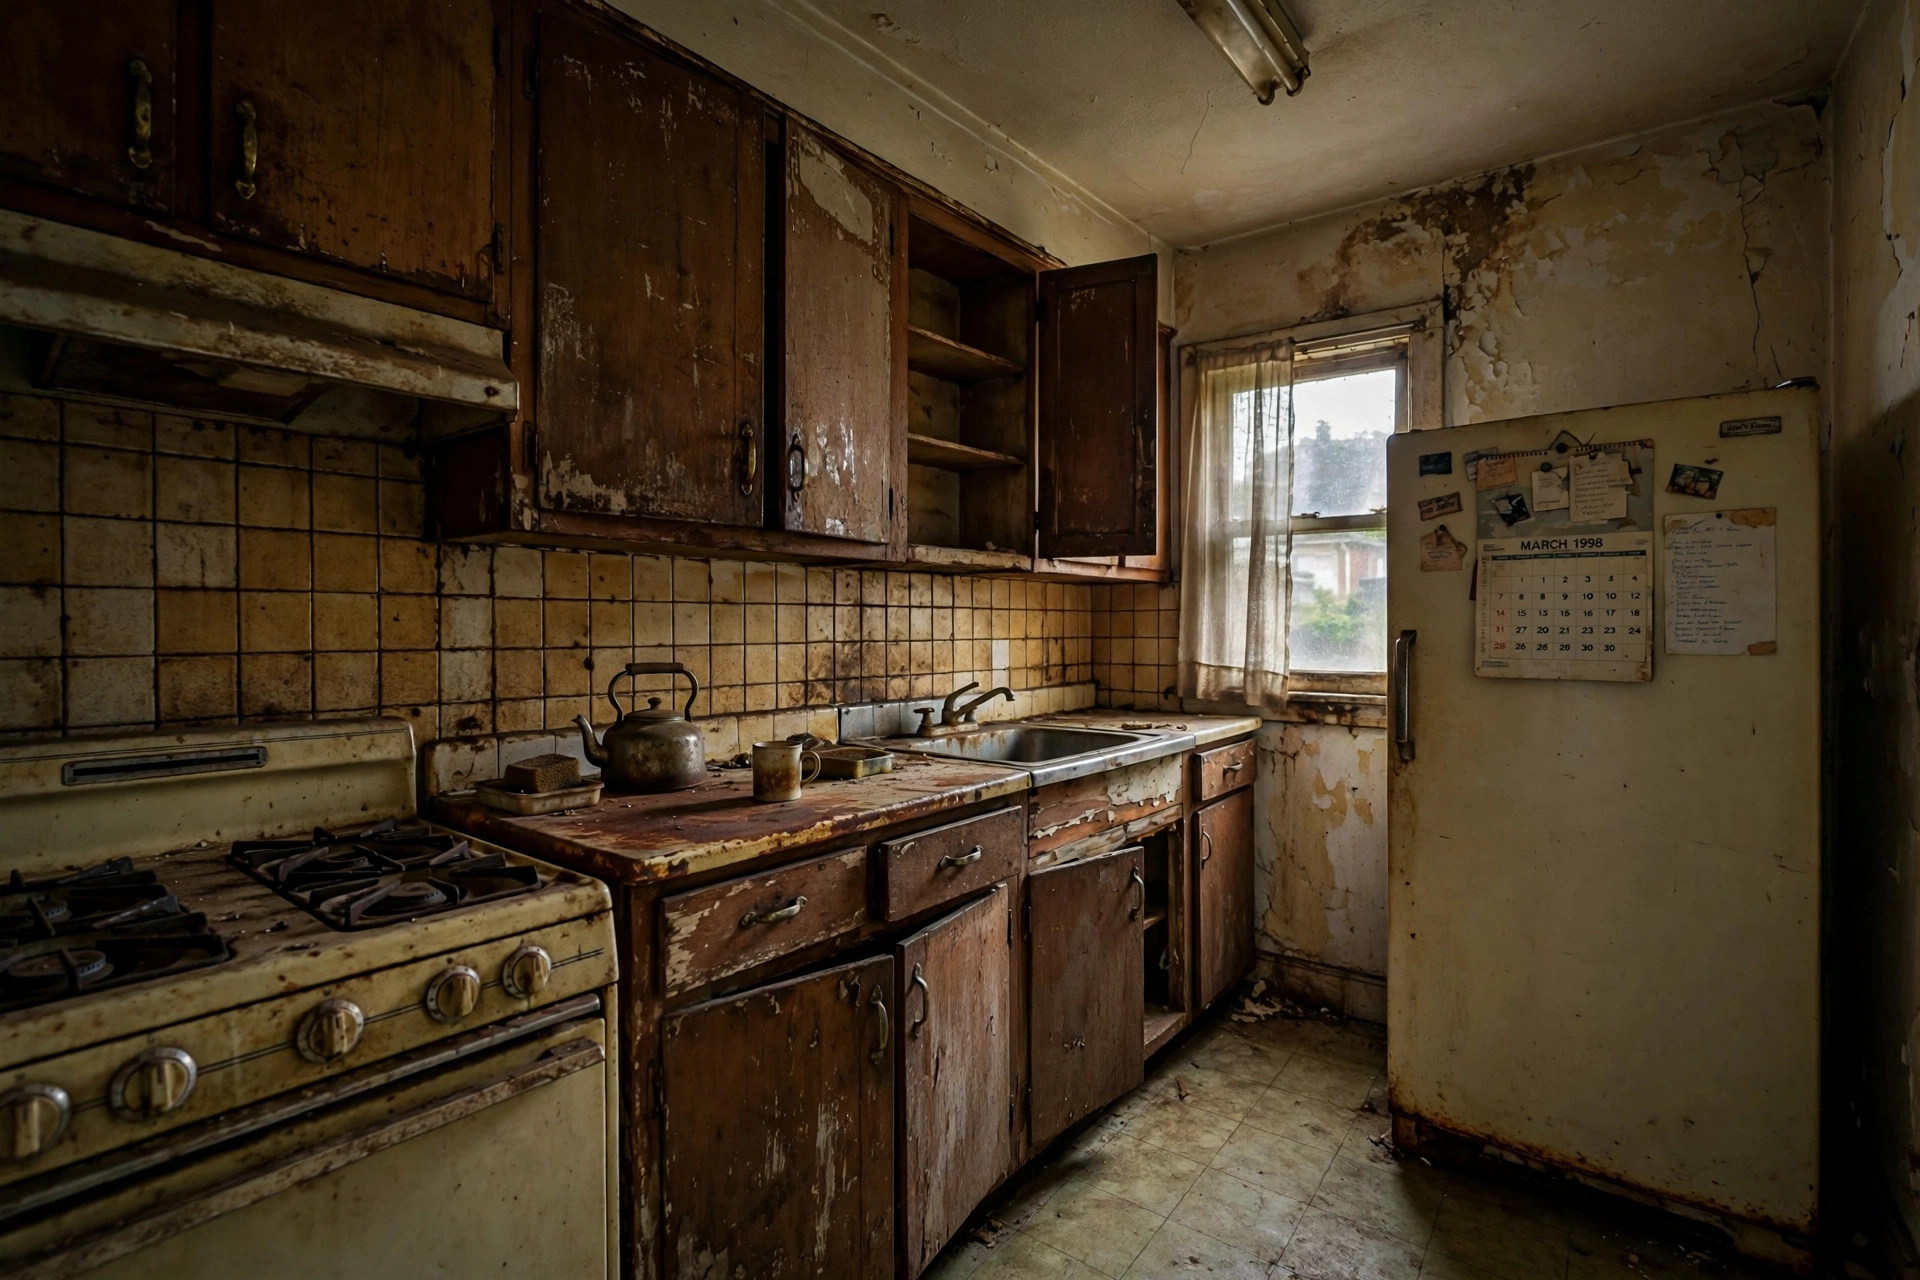
If this is a renovation, the old kitchen must come out before the new one goes in. Demolition sounds simple, but done carelessly it damages walls, plumbing and flooring in adjoining rooms. The professional approach is to first shut off water, gas and electricity to the kitchen, then remove appliances, then cabinets, then tiles and old plaster, working from top to bottom.
Site preparation also means protecting the rest of the house. Dust sheets go over nearby furniture, doorways get sealed with plastic sheeting, and a clear path is made for debris removal. Our team always schedules debris clearance the same day, because a site buried in rubble slows every trade that follows.
- Disconnect utilities safely: Water, gas and power lines serving the kitchen must be isolated by qualified workers before demolition.
- Salvage what has value: Old cabinets, sinks or appliances in working condition can be sold or reused elsewhere.
- Check the structure: Once walls are exposed, look for damp patches, cracked plaster or weak masonry and repair them now.
- Protect the home: Seal adjoining rooms against dust and lay protective sheets on floors along the debris route.
Phase 3: Plumbing and Electrical Rough-In (During Construction)
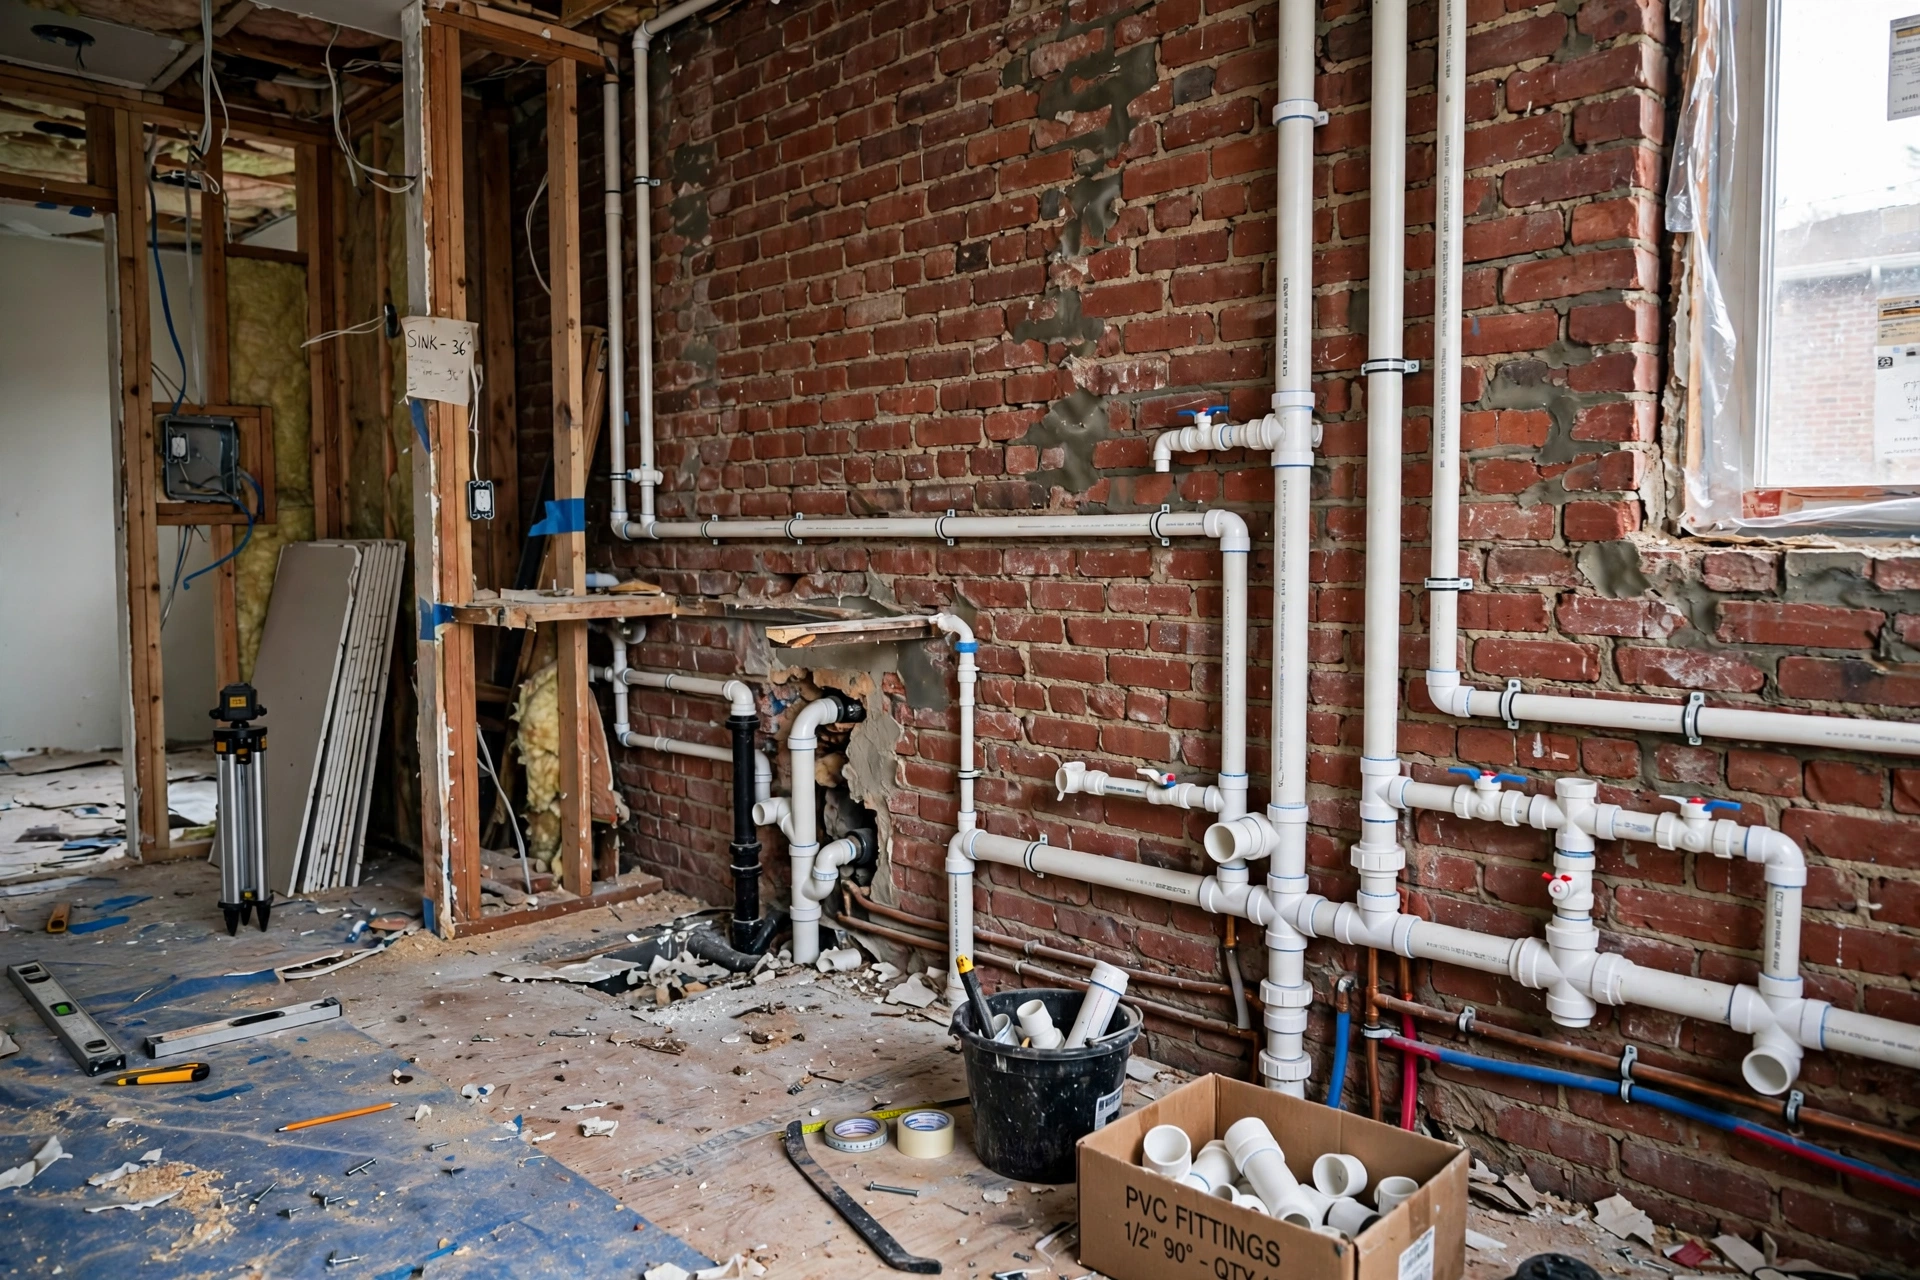
This is the invisible phase, and the most punishing to get wrong, because every pipe and wire gets buried inside walls and floors. Plumbing rough-in means laying water supply lines, drainage lines with the correct slope, and gas piping to their exact positions. A drainage pipe without proper slope will clog forever, and no amount of finishing can fix it later. This is why Goodwell Technical Services insists on licensed plumbers and pressure-tests every line before the walls are closed.
Electrical rough-in happens side by side: dedicated points for the refrigerator, microwave, oven, chimney, water purifier and dishwasher, each on the correct load, plus well placed switches and sockets above counter height. Kitchens today need far more sockets than old plans allowed, so plan for at least six to eight easily reachable points.
- Pressure-test water lines: Every joint is tested under pressure for twenty four hours before concealing.
- Slope every drain: Waste pipes need a steady fall toward the drain, or blockages are guaranteed.
- Separate the circuits: Heavy appliances like ovens and geysers get dedicated MCBs on the distribution board.
- Mark everything: Photograph pipe and conduit routes before plastering. Future repairs become ten times easier.
- Chimney ducting: If the chimney vents outside, its duct path is fixed now, not after the cabinets arrive.
Phase 4: Masonry, Cementing and Plastering
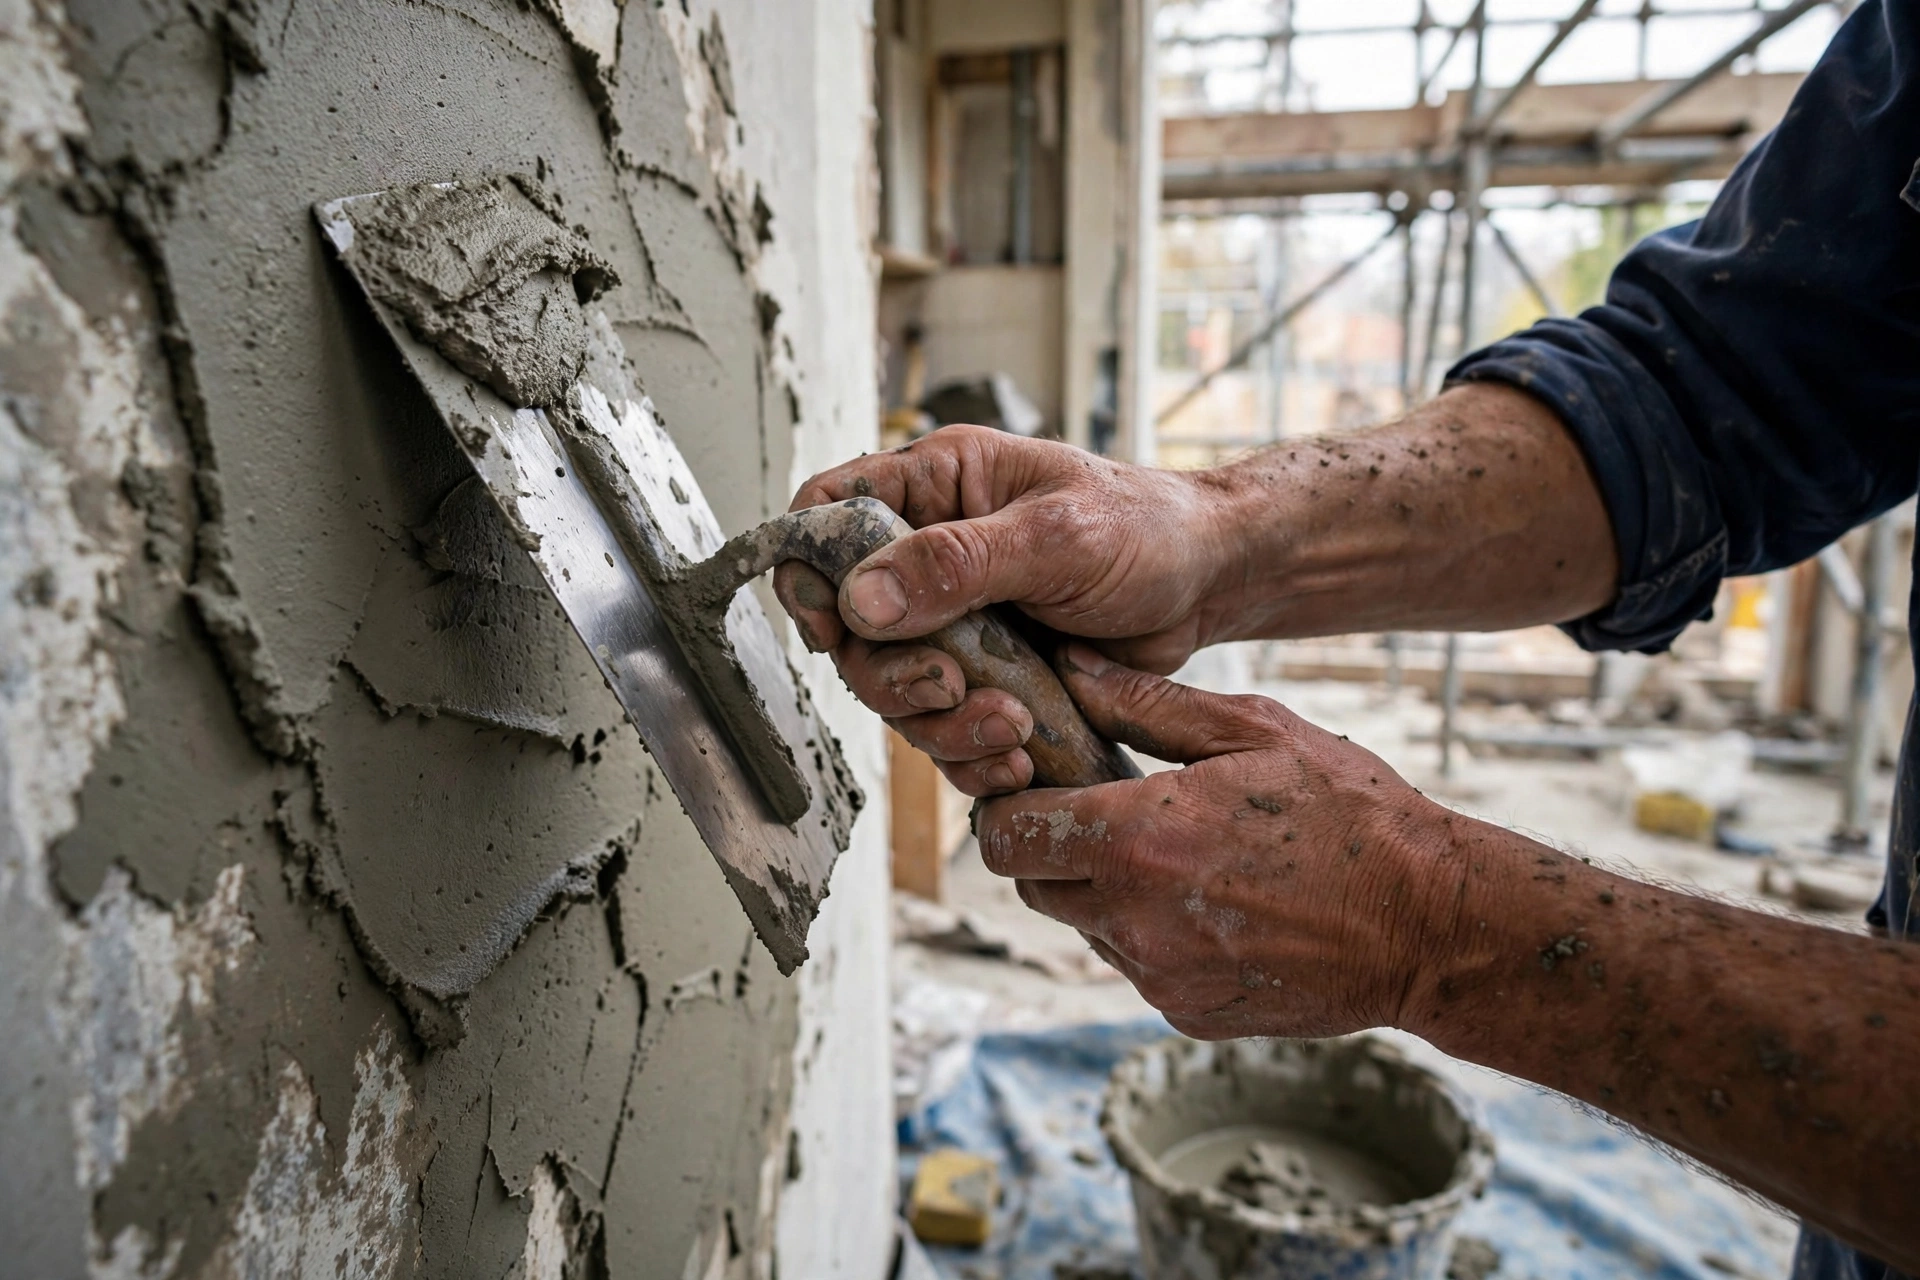
With services in place, the walls are made solid and true. Chased channels for pipes and conduits are filled with cement mortar, any new partition walls go up, and then the whole kitchen receives a fresh coat of cement plaster. The quality of this phase decides whether your tiles sit flat and your paint lasts, so Goodwell Technical Services allows a full seven days of water curing for plaster, because rushed curing is the number one cause of cracks reappearing within a year.
Level and plumb matter enormously here. A wall that leans even slightly will show in the tile lines and in the gap between the countertop and the wall. Professional masons check every surface with a spirit level and straight edge before calling this phase done.
- Use the right mortar mix: A consistent cement to sand ratio gives plaster its strength. Weak mix crumbles under tile weight.
- Cure with water for seven days: Keep fresh plaster damp. Skipping curing guarantees shrinkage cracks.
- Check levels: Walls must be plumb and floors must slope gently toward the drain point, never toward cabinets.
- Repair damp first: Any seepage found on exposed walls is treated with waterproofing compound before plastering.
Phase 5: Flooring and Wall Tiling
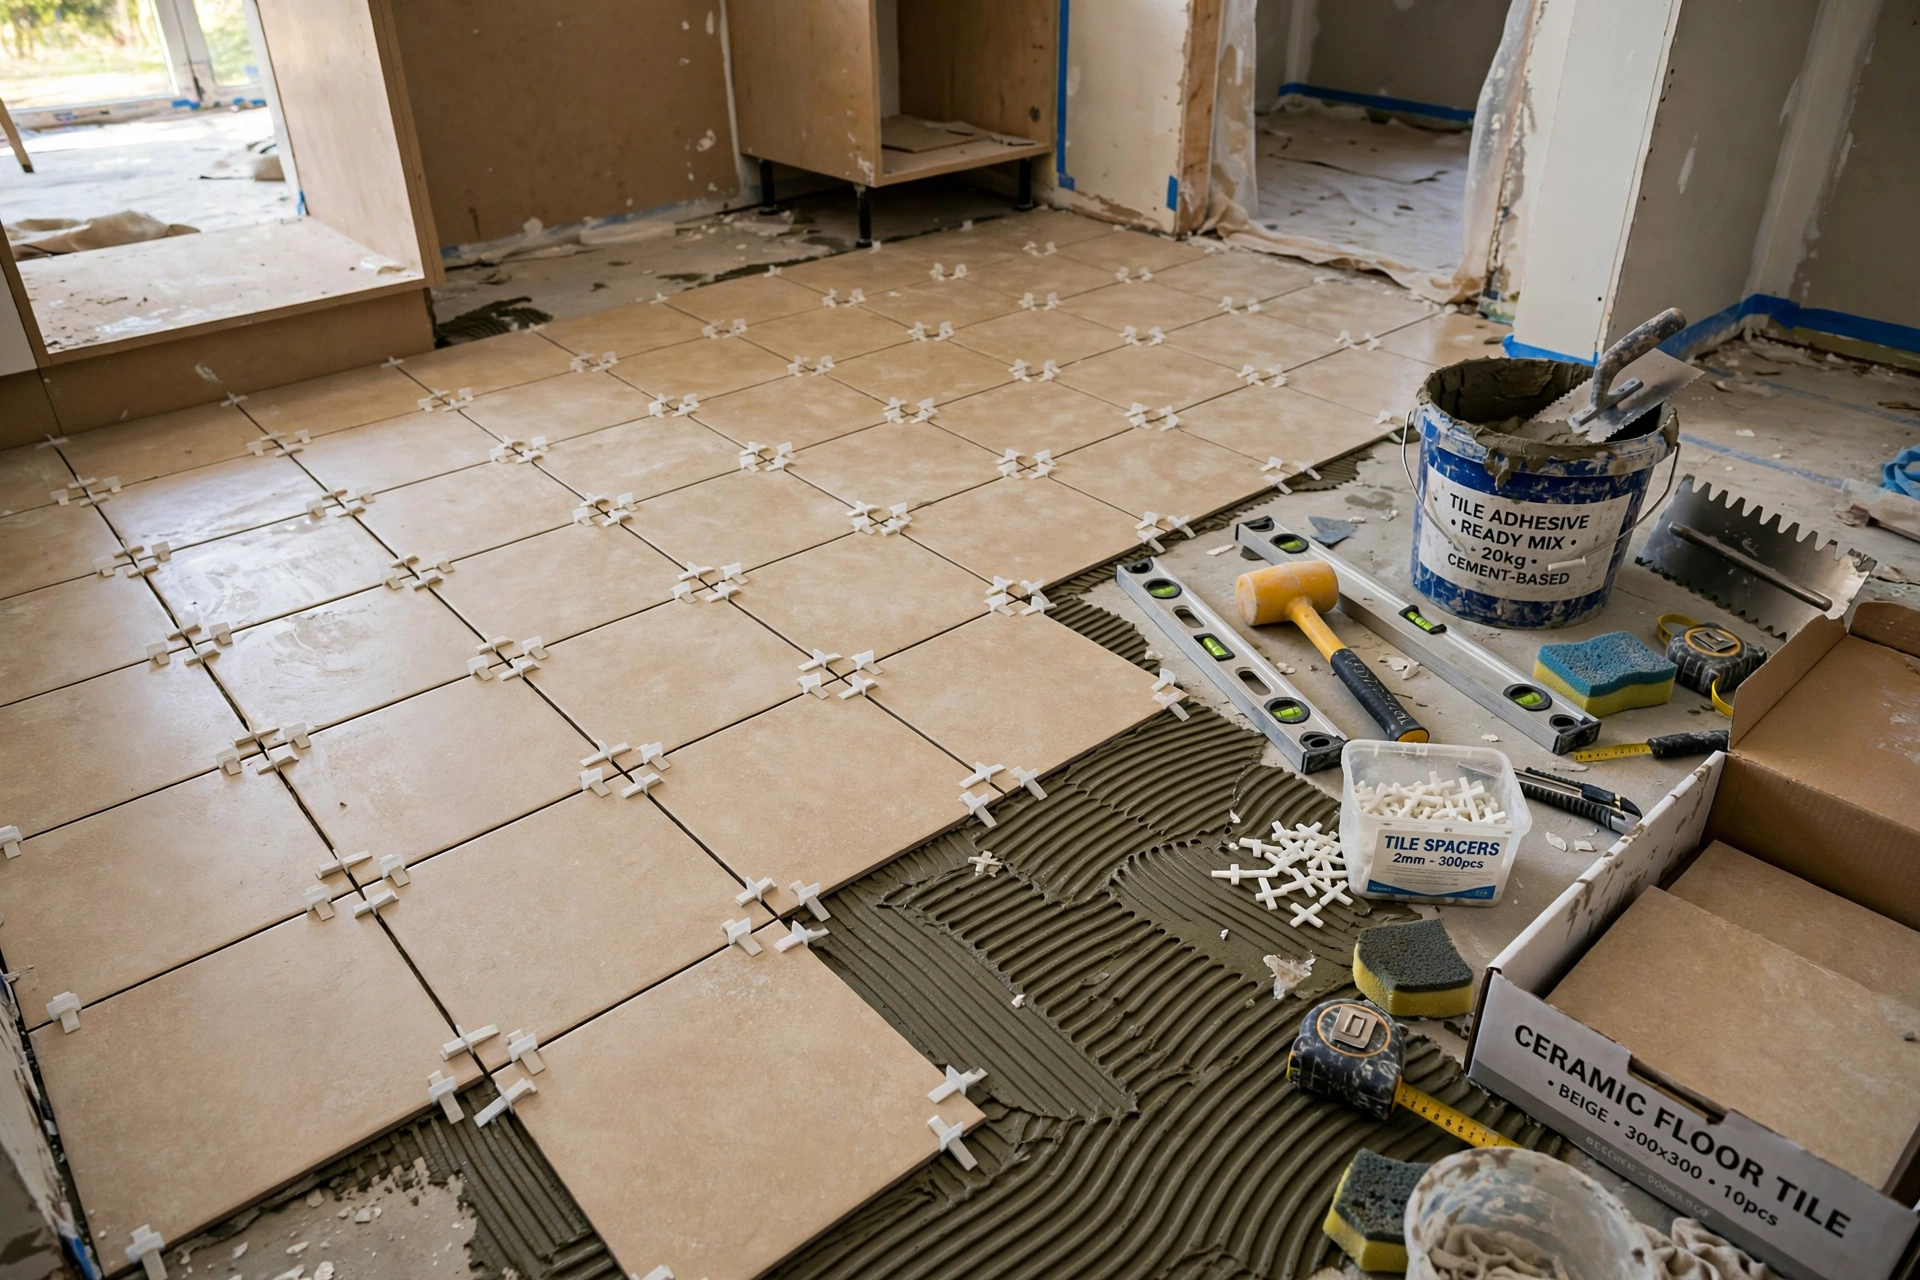
Tiling is where the kitchen starts looking like a kitchen. Floor tiles go in first, then wall tiles, so that wall tiles sit neatly over the floor edge. For kitchen floors, always choose anti-skid tiles, because a wet kitchen floor is a daily hazard. For walls, tiles behind the counter and stove protect plaster from oil, steam and splashes and wipe clean in seconds.
Waterproofing deserves special attention in this phase. The floor and the lower portion of walls should receive a waterproofing coat before tiling, especially around the sink and any floor drain. For layout guidance and material selection, many homeowners revisit the Goodwell Technical Services homepage to review how finished projects balance beauty with practicality.
- Waterproof before tiling: Apply waterproofing compound on the floor and up the walls at least one foot before tile adhesive.
- Keep slopes right: Floor tiles must fall gently toward the drain. Test with a bucket of water before the tiler leaves.
- Align grout lines: Straight, even grout lines are the visible signature of a careful tiler.
- Choose grout wisely: Epoxy grout resists stains far better than cement grout in a working kitchen.
- Leave expansion gaps: Tiles need a small perimeter gap, hidden under skirting, to allow thermal movement.
Phase 6: Cabinetry and Woodwork
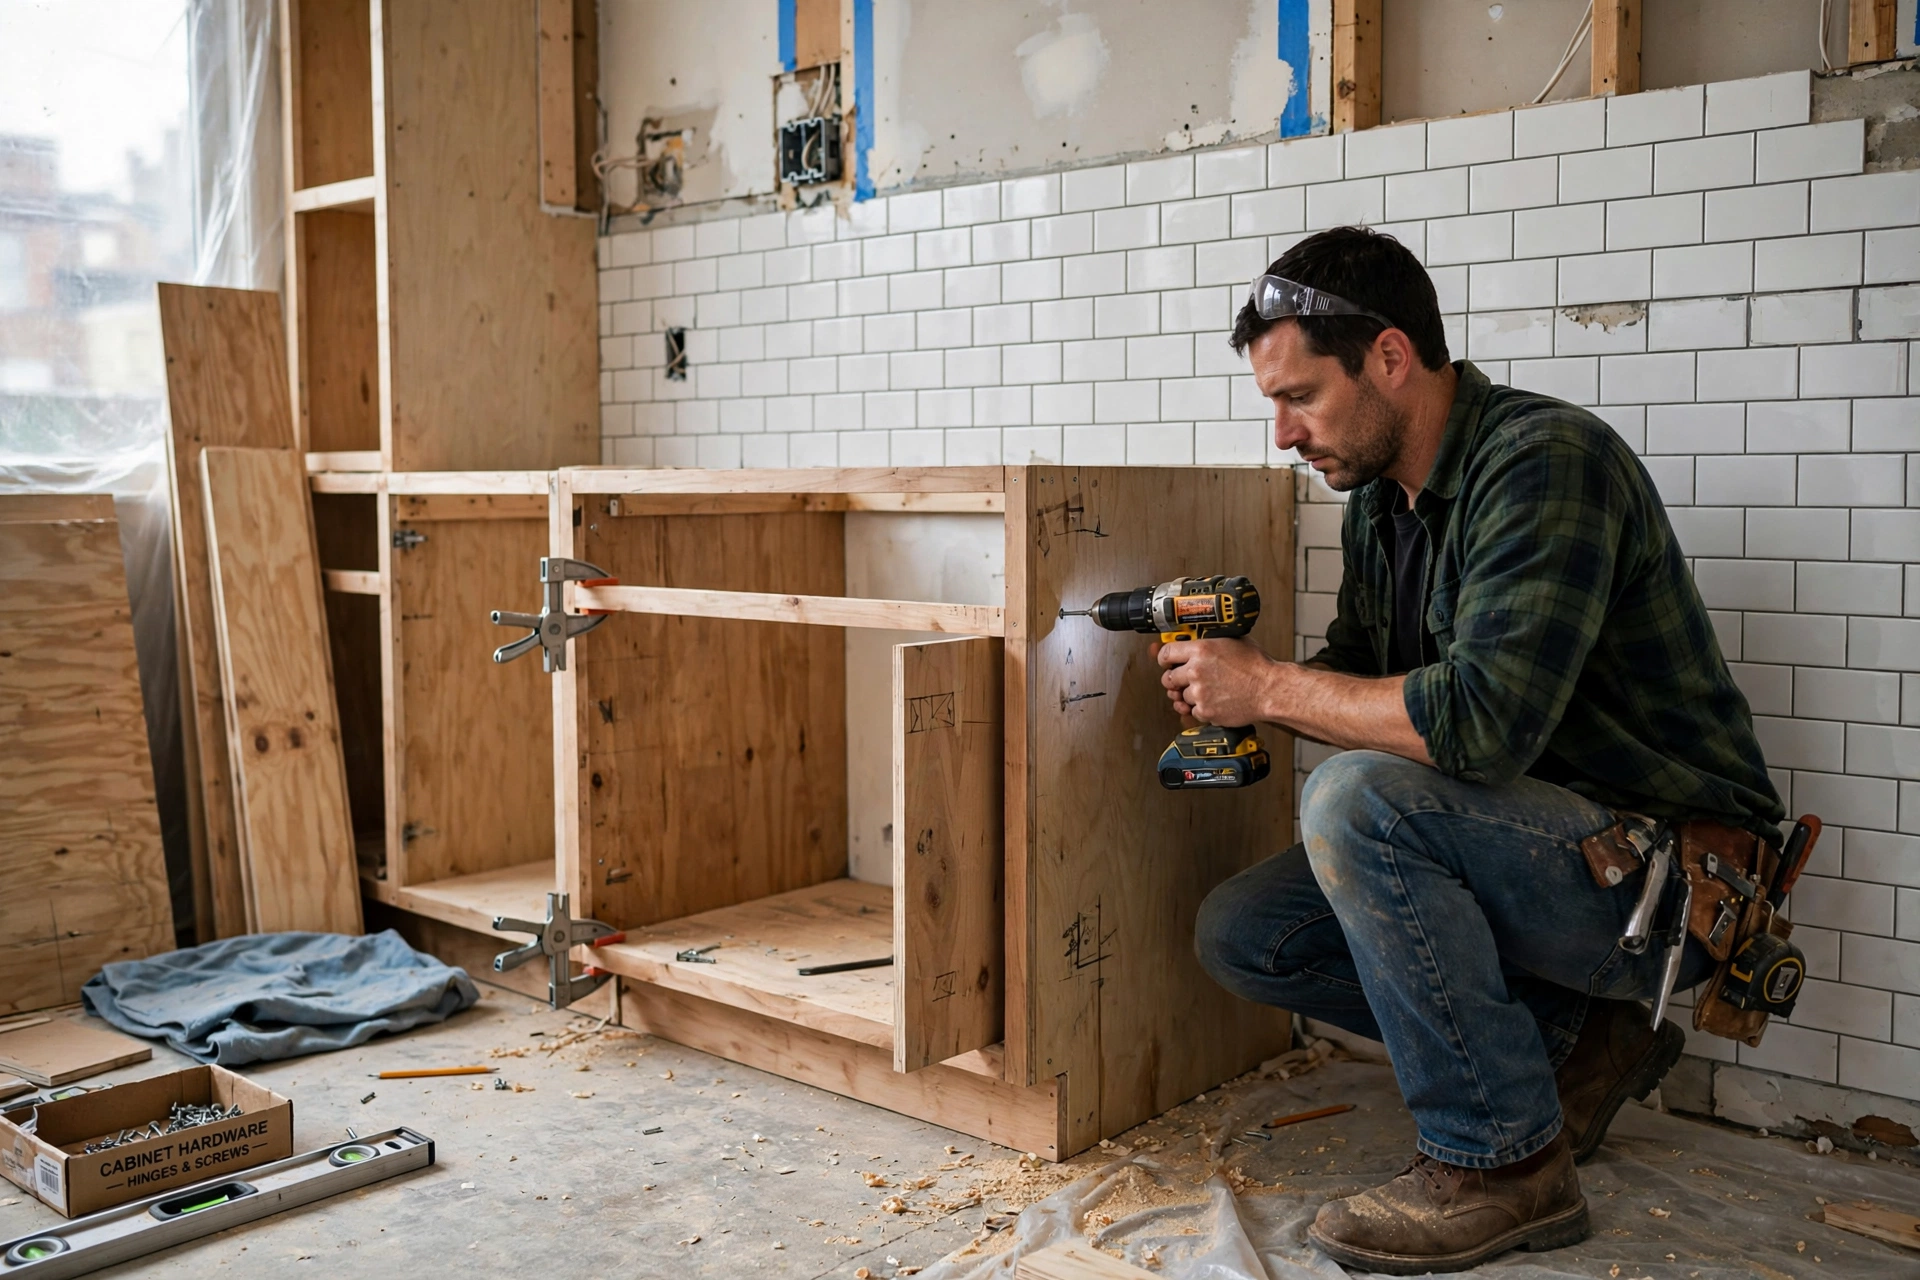
Cabinets are the furniture of the kitchen and usually the single biggest cost after civil work. The carcass, the box behind the shutters, should be BWR or BWP grade plywood, because ordinary boards swell and fail in kitchen humidity within a few years. Shutters can be laminate, acrylic or membrane finish depending on budget, and the kitchen specialists at Goodwell Technical Services always recommend soft-close hinges and heavy duty drawer channels, since these small hardware choices decide whether cabinets feel premium or cheap every single day.
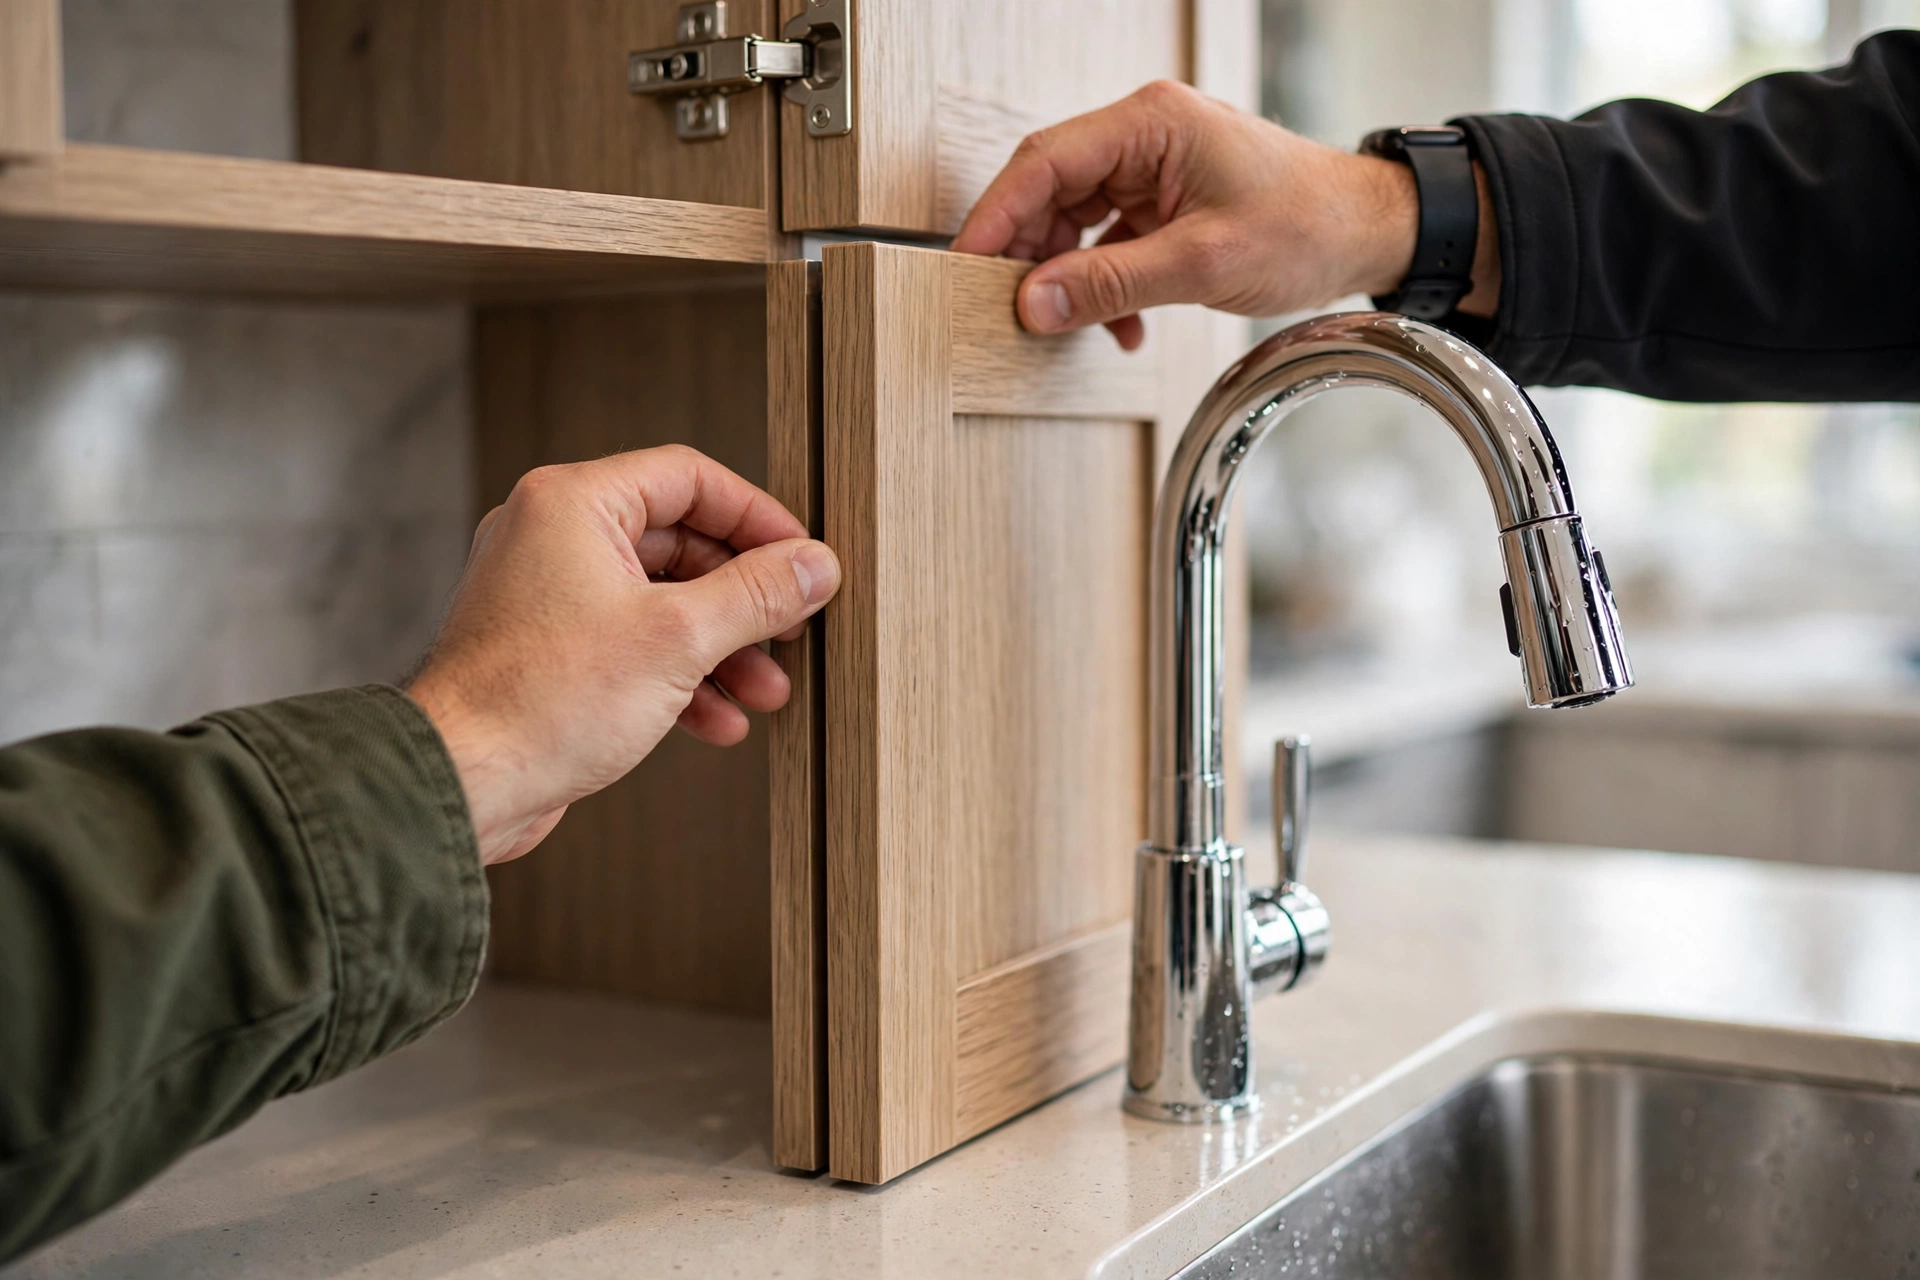
Installation must wait until tiling is fully cured and the site is clean and dry. Cabinets are fixed level and plumb, anchored firmly to walls, with tall units and overhead cabinets aligned to the planned heights. This is precision work: a cabinet even a few millimeters out of level will show in the countertop line.
- Insist on BWP plywood: Boiling water proof ply survives steam and the occasional leak. Anything less is a false economy.
- Buy branded hardware: Hinges, channels and lift-ups from reputed brands outlast cheap copies by a decade.
- Plan drawer depths: Deep drawers for pots, shallow for cutlery, tall narrow pull-outs for bottles and spices.
- Keep a service gap: Leave access panels where plumbing valves and electrical junctions hide behind cabinets.
Phase 7: Countertop Installation
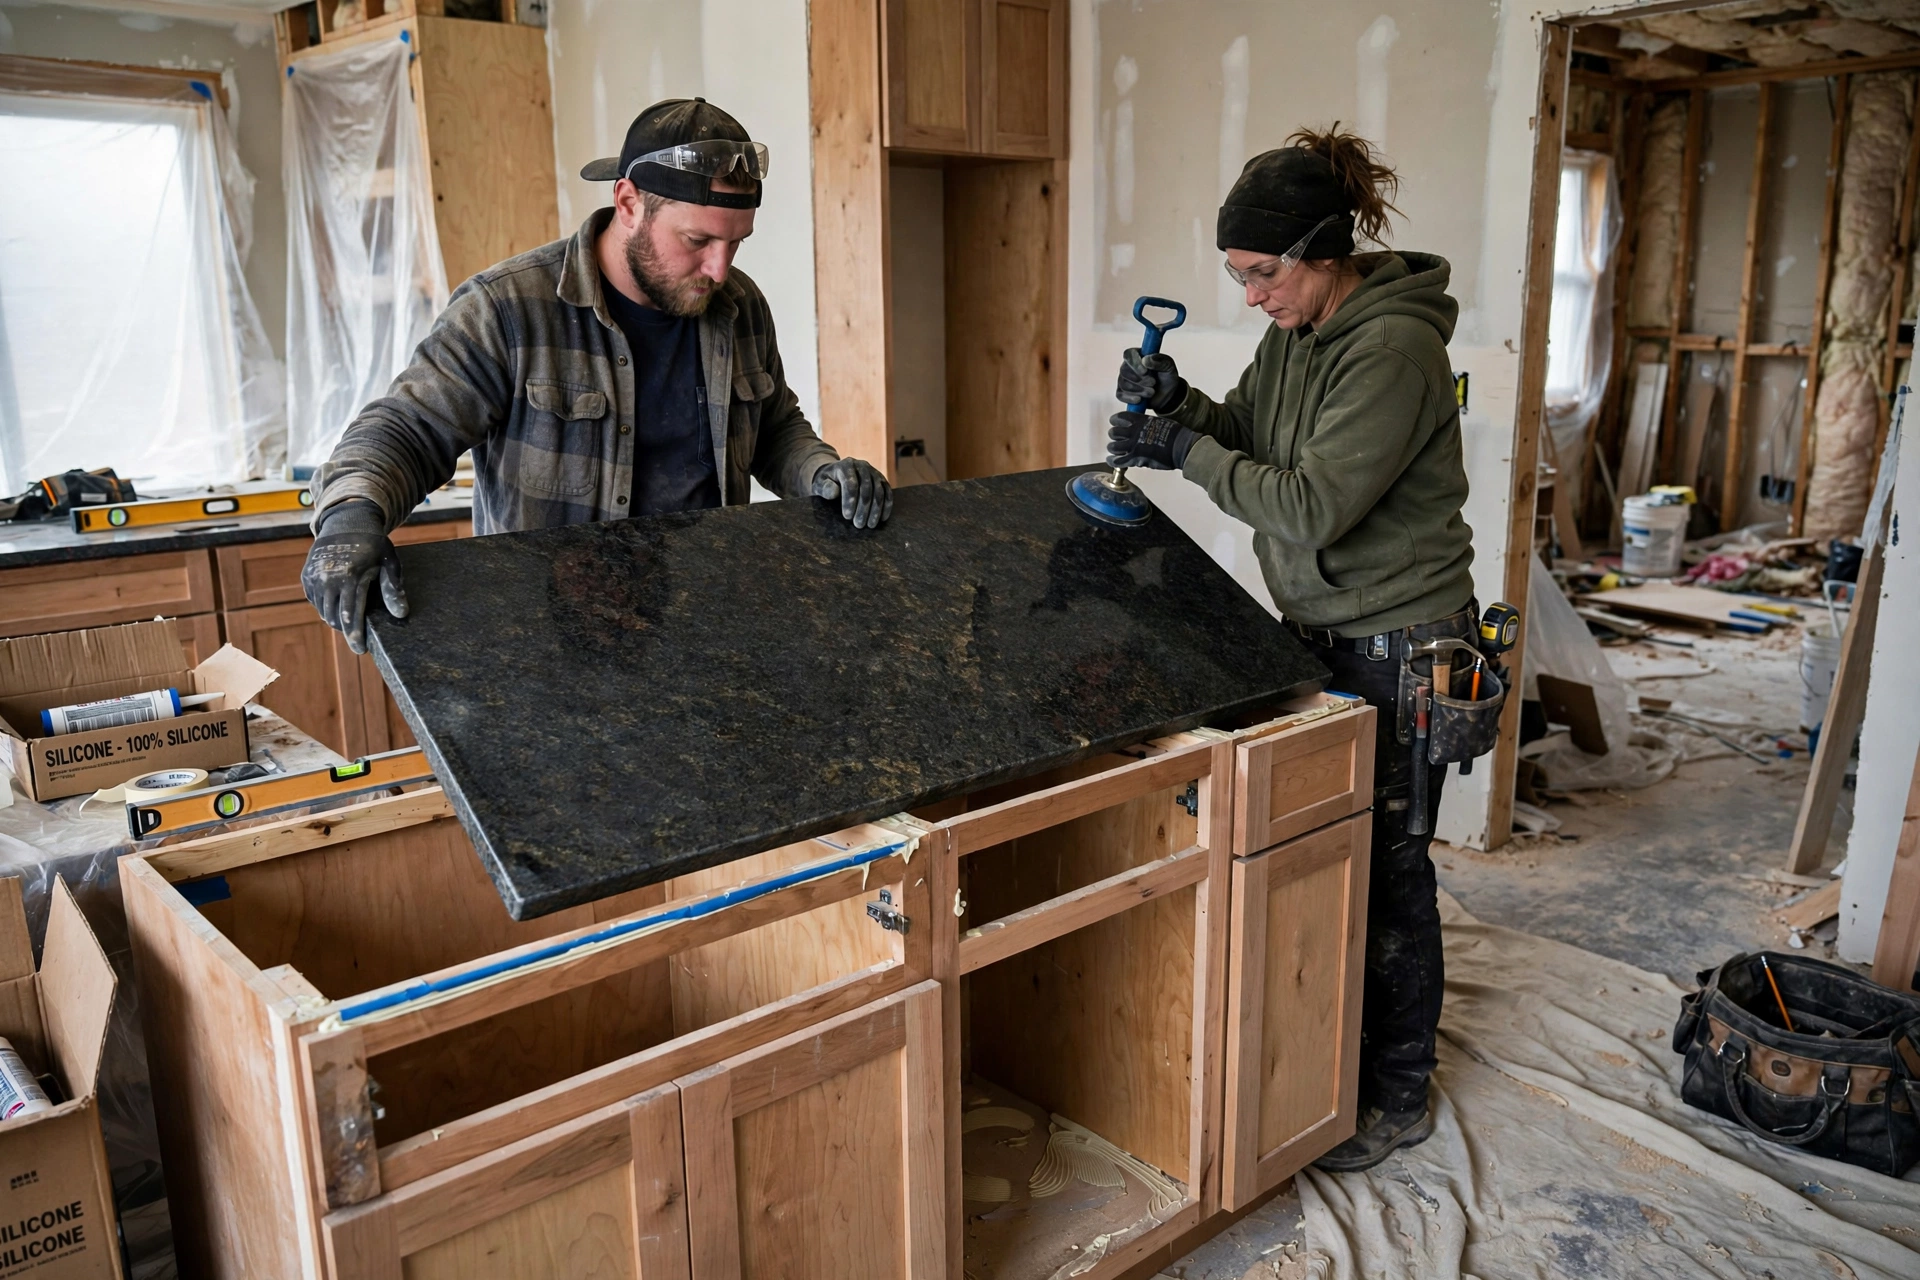
The countertop takes the daily beating: hot pots, knife work, spills and constant wiping. Granite remains the most forgiving choice for heavy Indian and Pakistani cooking, while quartz offers a more uniform, modern look with excellent stain resistance. Goodwell Technical Services recommends quartz for clients who want a seamless designer finish and granite for kitchens that will see the heaviest daily use.
Measurement for the countertop happens only after cabinets are fixed, because the stone is cut to the real, as-built dimensions, not the drawing. The sink cutout, hob cutout and faucet holes are made at the workshop or on site with water cooled cutting, and all exposed edges are polished and sealed.
- Measure after cabinets: Never order the stone from drawings alone. As-built measurement prevents costly re-cutting.
- Seal natural stone: Granite and marble need periodic sealing to resist oil and turmeric stains.
- Support overhangs: Any breakfast ledge or overhang beyond ten inches needs concealed steel brackets.
- Check the joint: Where two slabs meet, the joint should be tight, level and nearly invisible after polishing.
Phase 8: Coloring (Painting and Surface Finishing)
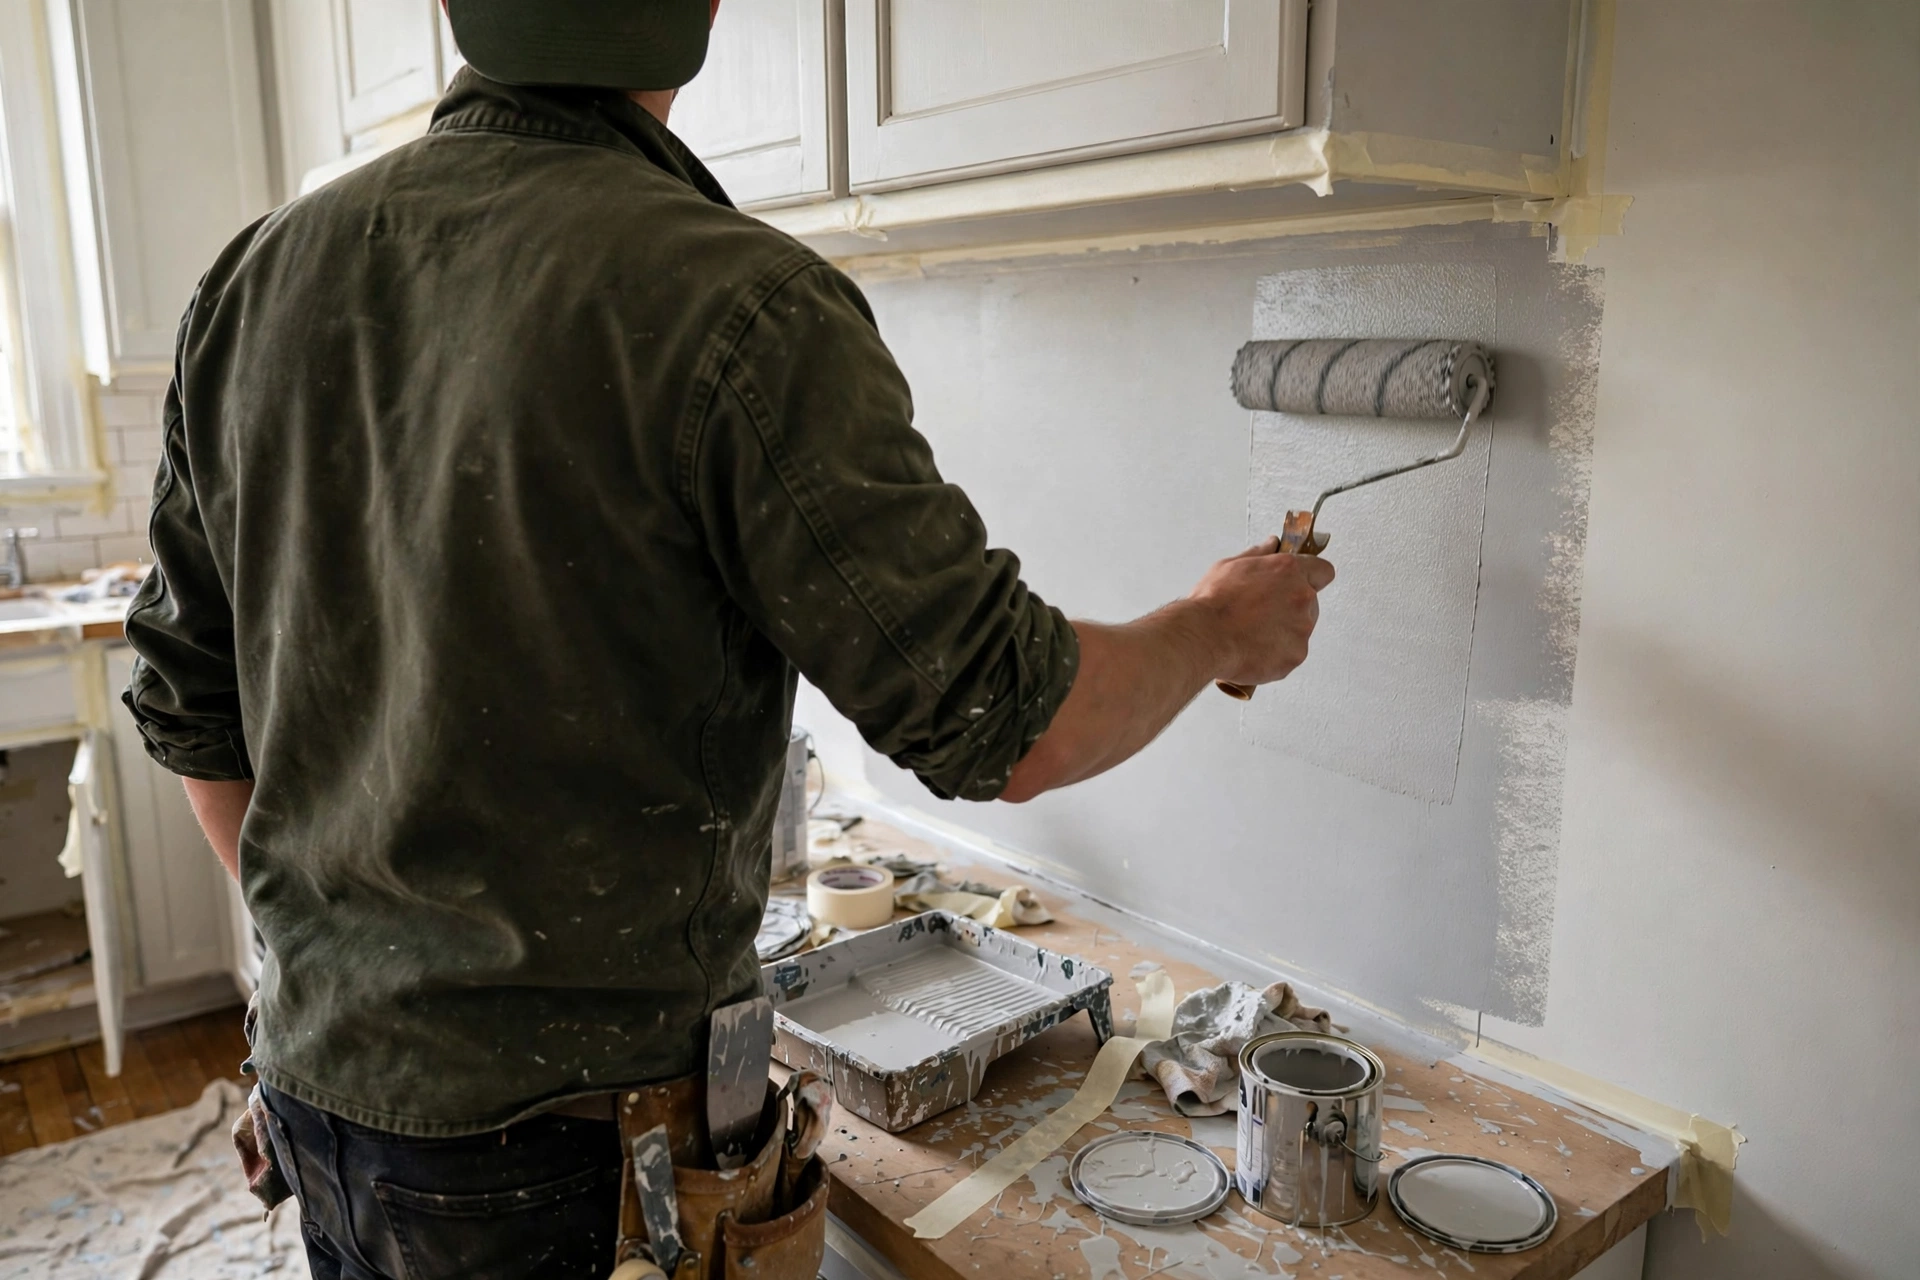
Coloring is not decoration alone; in a kitchen it is protection. Walls need washable plastic emulsion that survives steam and can be wiped clean, and the ceiling needs a moisture resistant coating because hot air rises and condenses there first. Goodwell Technical Services uses only washable, low odor paints in kitchens, applied in two full coats over a proper primer, because single coat work fades and patches within months.
Timing matters: painting happens after all dusty work is done but before final appliance placement, so walls are clean and nothing gets splattered. Masking tape protects cabinets, countertops and switch plates, and each coat is allowed its full drying time.
- Use washable emulsion: Kitchen walls must be scrubbable. Flat distemper absorbs grease permanently.
- Prime every surface: Primer seals plaster and old paint alike, giving the topcoat even color and longer life.
- Two coats minimum: One coat always looks patchy under kitchen lighting. Two coats give depth and uniformity.
- Ventilate while drying: Good airflow during painting prevents trapped moisture and speeds curing.
Phase 9: Fixtures, Appliances and Lighting (After Construction)
With the shell complete, the kitchen comes alive. The sink and faucet go in first, sealed properly to the countertop so no water seeps into the cabinet below. Then the hob, chimney, oven, refrigerator and water purifier are placed and connected, each tested on its own circuit. Goodwell Technical Services tests every appliance under load before handover, because a socket that trips on day one is a failure of this phase, not bad luck.
Lighting deserves the same care as any appliance. A kitchen needs three layers: bright task lighting under overhead cabinets for the counter, general ceiling light for the room, and a warm accent if there is an island or breakfast counter. Done right, the kitchen feels welcoming at night instead of harsh.
- Seal the sink fully: Silicone seal all around the sink rim. A leaking sink rots the cabinet beneath it silently.
- Test every circuit: Run the microwave, oven and chimney together to confirm the wiring handles real load.
- Layer the lighting: Under-cabinet task lights plus ceiling light plus optional accents. One tube light is never enough.
- Demo every appliance: Get a working demonstration of the chimney, hob ignition, purifier and any built-in oven.
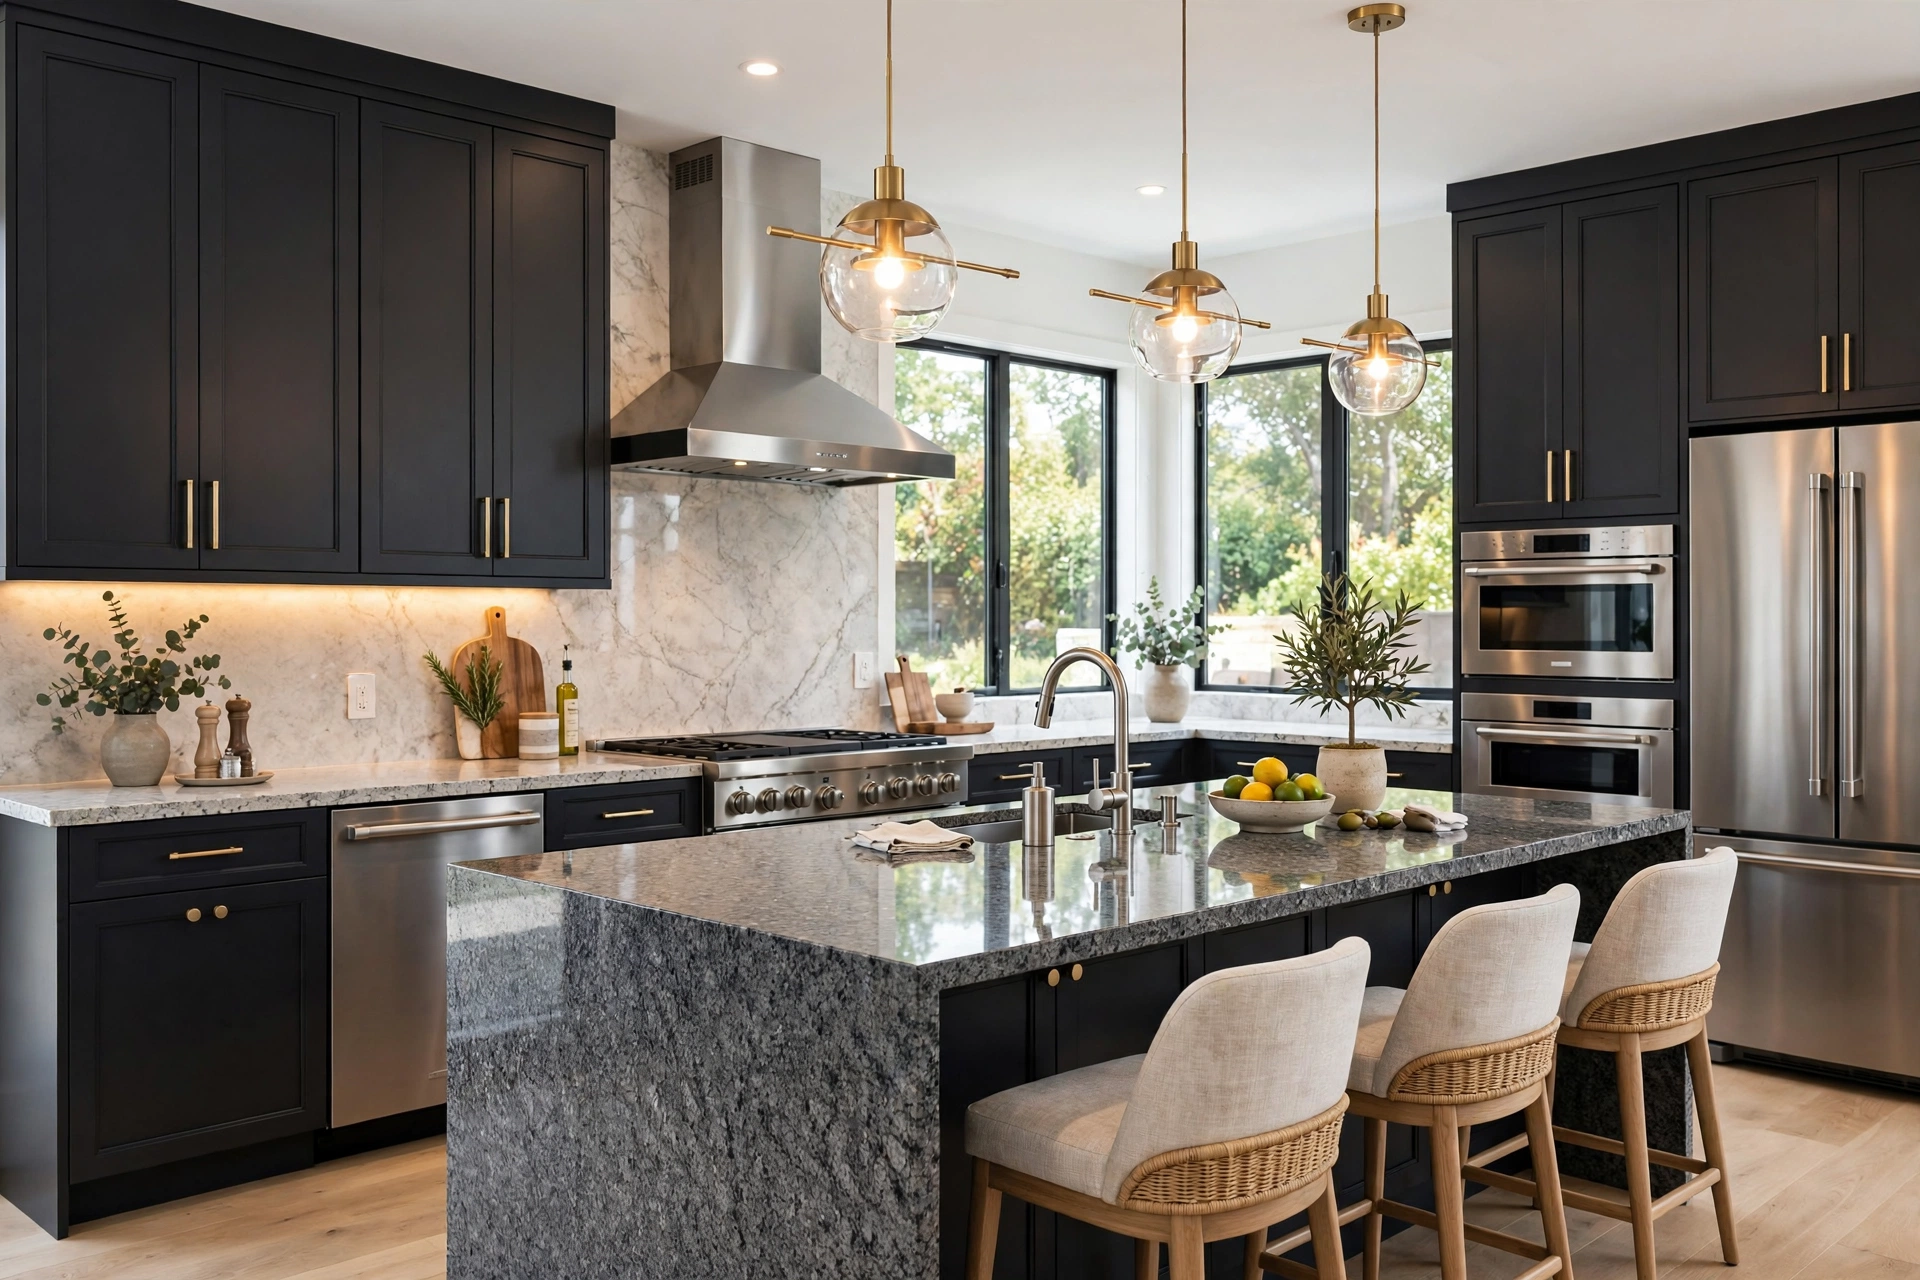
Phase 10: Final Inspection, Handover and Maintenance (After Construction)
No professional project ends without a snag list. Walk through the finished kitchen slowly and note everything imperfect: a paint touch up here, a hinge adjustment there, a grout line to clean, a socket plate to align. Goodwell Technical Services hands over only after every snag is closed, and provides a simple maintenance sheet so the kitchen stays new for years. To book a site visit for your own project, you can reach out any time.
Deep cleaning comes before handover: construction dust hides inside every drawer and behind every appliance. A proper handover also includes all warranty cards, the contact numbers for appliance service, and a short briefing on what not to do, like pouring grease down the sink or using abrasive scrubbers on the countertop.
- Make a snag list: Inspect in daylight and under artificial light. Note every defect, however small, and get it fixed.
- Test water behavior: Run taps, check drainage speed, and look under the sink for any drip after an hour.
- Collect documents: Keep warranty cards, paint shade codes and hardware brand details in one folder.
- Schedule maintenance: Chimney filters need monthly cleaning, granite needs yearly sealing, and hinges deserve an annual check. Goodwell Technical Services provides a maintenance reminder service for completed kitchens.
Common Mistakes to Avoid During Kitchen Construction
Over the years, Goodwell Technical Services has seen the same mistakes repeat in kitchens built without professional sequencing. Avoid these and your project will stay on budget and on time:
- Ignoring the work triangle: A beautiful kitchen that forces long walks between sink, stove and fridge will annoy you daily.
- Too few electrical points: Count every appliance you own and will own, then add four spare sockets. Retrofitting is messy.
- Weak ventilation: Without a proper chimney and cross ventilation, grease coats every surface within months.
- Cheap hardware: Saving on hinges and channels is the most expensive saving in kitchen construction.
- Skipping waterproofing: Invisible on day one, catastrophic in year three. Never skip it.
- Rushing the curing: Plaster and screed need their full curing time. Every rushed day steals years of life.
- No drawings: Building without approved drawings guarantees arguments between trades and rework.
Conclusion
Kitchen construction is a chain of ten linked phases, and the strength of the finished kitchen equals the strength of the weakest phase. Plan carefully before construction, respect the hidden work of plumbing and electricals during construction, give cementing and coloring their full time, and finish with a ruthless inspection after construction. Follow this sequence and your kitchen will look beautiful on day one and still work beautifully in year fifteen.
If you want this entire process handled by professionals, contact Goodwell Technical Services for a complete kitchen construction service, from design drawings to final handover, executed phase by phase exactly as described above.
Leave a Reply